

Just Listed




Address
101 Amsterdam Avenue, Youngsville, LA
Price
$ 512,000
Property Attributes
- MLS#2600009003
- TypeSingle Family
- Listing Status Coming Soon - No Showings
- ParishLafayette
- CityYoungsville
- AreaP
- NeighborhoodMon Cherie
- Zip70592
- StyleTraditional
- Year Built2026
- Price$ 512,000
- Bedrooms4
- Full Bathrooms3
- Half Bathrooms0
- Sqr Footage2383
- Lot Size0.15 Acres
Data Source:
REALTOR® Association of Acadiana (LBRMLS)
Property Description
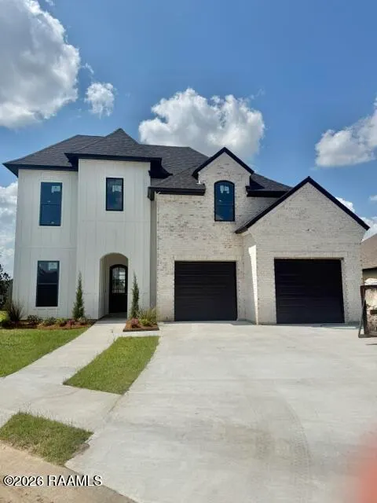
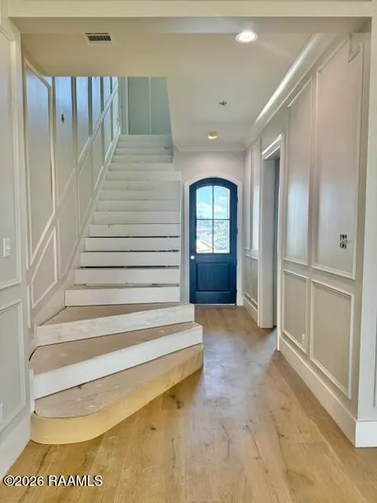
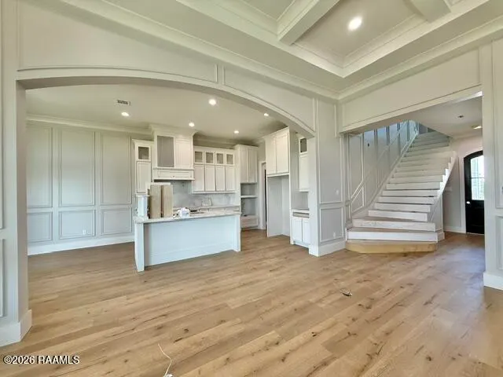
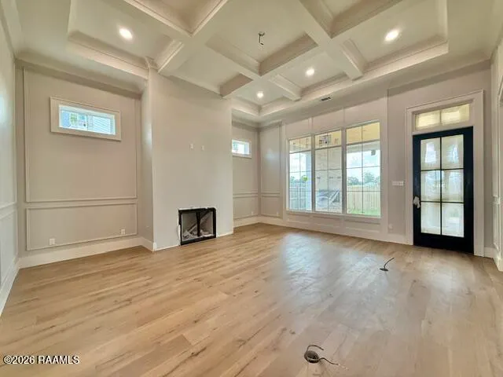
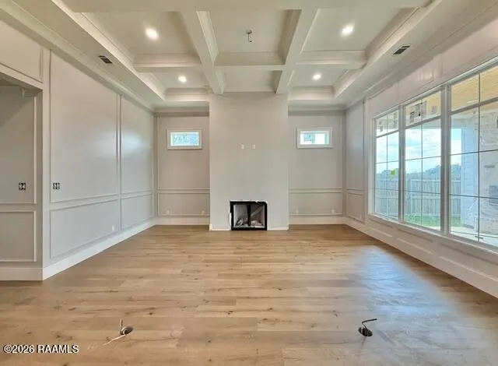
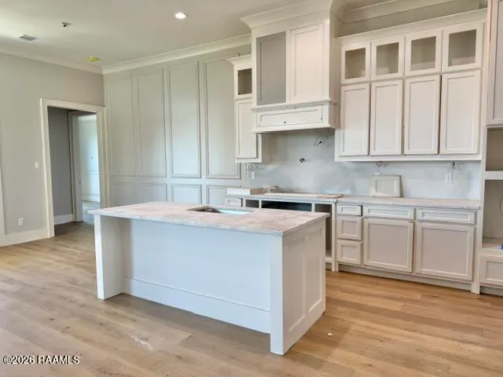
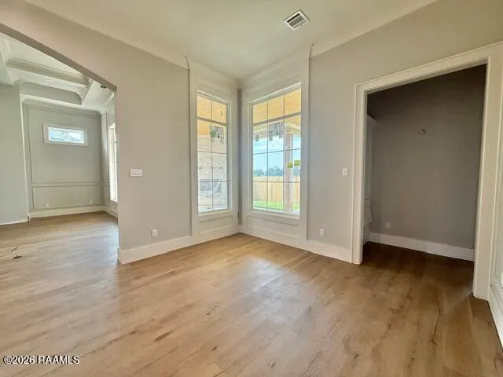
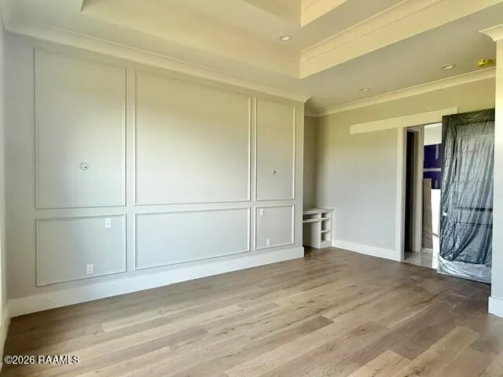
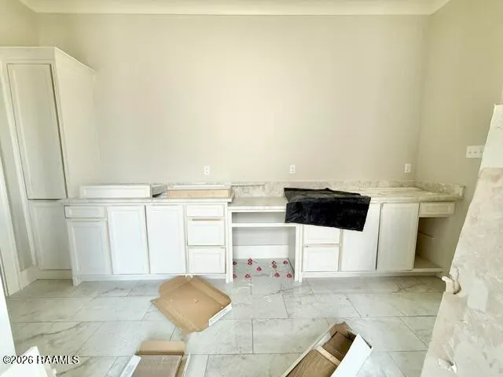
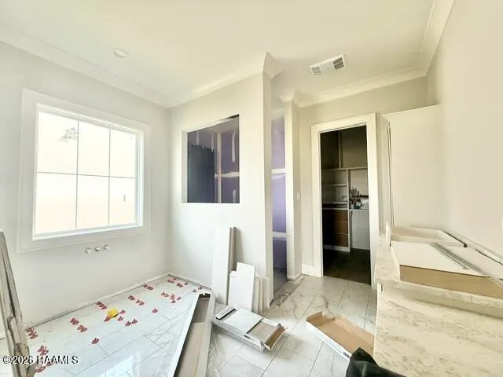
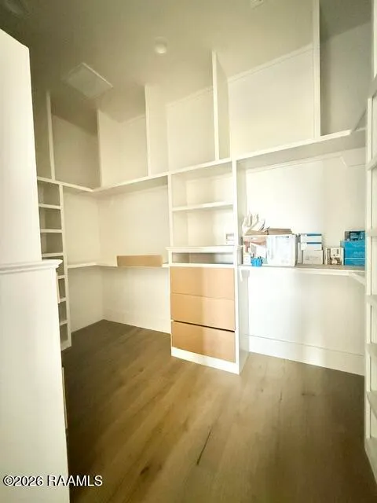
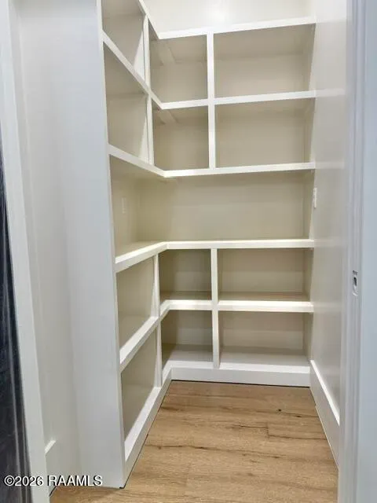
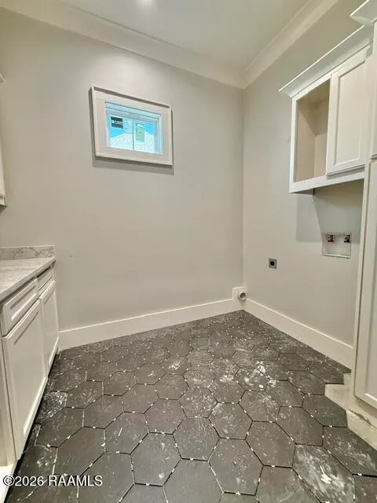
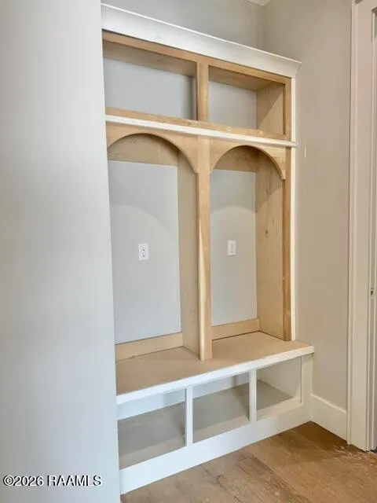
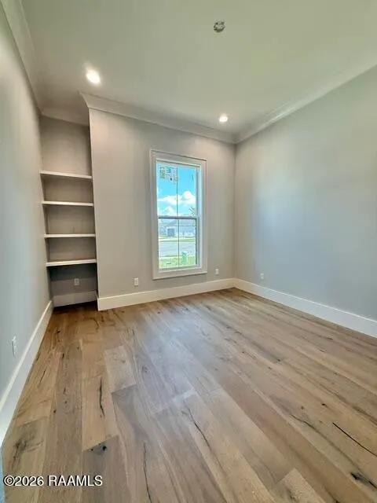
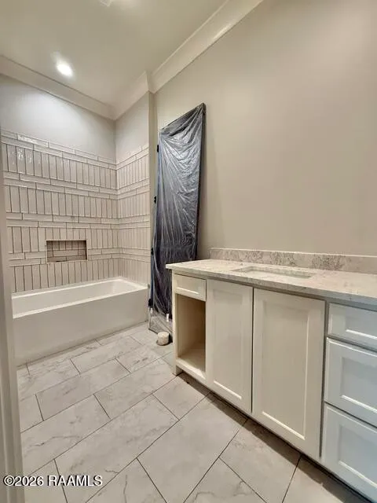
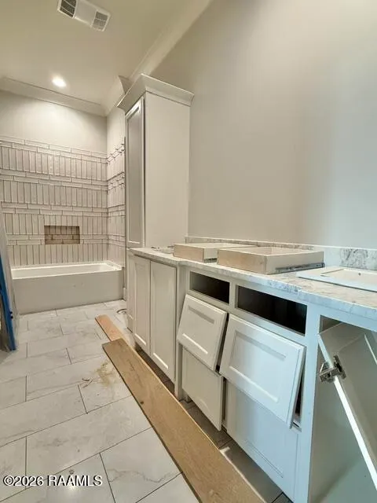
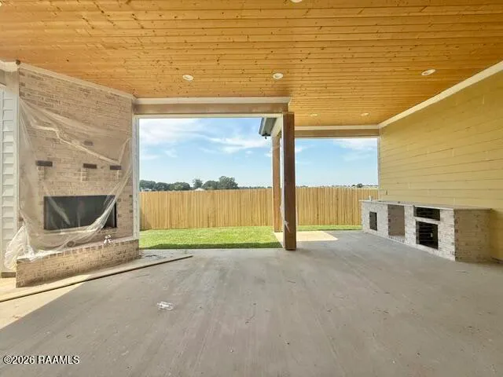
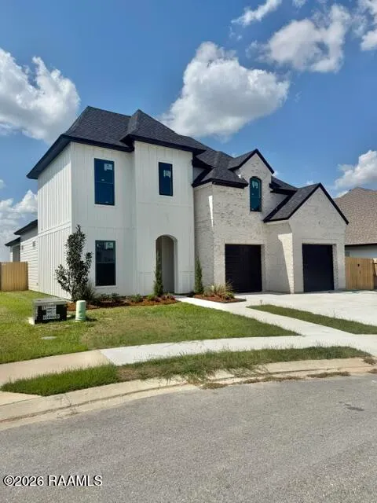
COMING SOON- Legacy Contracting Services features it's last available new build in Phase I of Mon Cherie Subdivision. The home offers 2383 square feet with 4 beds & 3 full baths, and is located in a cul-de-sac. The exterior features durable HardiePlank and Avondale brick siding, complemented by a fully fenced backyard, a well-appointed covered patio, and thoughtfully designed landscaping that create exceptional curb appeal. Inside, a welcoming foyer showcases raised-panel decorative wall trim and a gracefully curved staircase. A special touch beneath the stairs provides the perfect place for your favorite four-legged fur baby. You'll also find glued-down engineered hardwood flooring, 12' and 13' coffered ceilings, black interior doors, and a smooth monochromatic palette that create sophisticated yet comfortable home vibes.The living room features a ventless gas fireplace, floor electrical outlets, and three large windows with enhanced trim details; the kitchen offers under-cabinet lighting, upper-cabinet lighting, slab granite countertops, a gas range, wall oven, wall microwave, and a dishwasher.The primary suite features raised-panel trimmed walls, decorative wall sconces, and a triple tray ceiling with enhanced crown & baseboards. The primary bath does not disappoint, podnuh! The dual vanities feature toe kick lighting, lots of counter space & storage, a soaker tub, a separate shower with 24 inch large format tile & niche lighting, and a water closet.Additional highlights include a laundry room with popular hexagonal porcelain tile floors, abundant cabinetry; and a convenient mud bench with dedicated storage. The oversized garage measures 24' long x 23' wide. The fully fenced backyard features just enough green grass and a covered patio with a finished outdoor kitchen build out that includes a gas grill, mini-fridge, sink, and a ventless gas fireplace (logs not included). CASH/FHA/RD/VA or CONVENTIONAL finance options with as little as 3% down payment.
| Elementary School | Middle School | High School |
|---|---|---|
| G T Lindon Elementary School | Youngsville Middle School | Southside High School |
| Price History | |
|---|---|
| 9/24/2026 | Listed $512,000 |
General Features
| Road Frontage Type | City Street,Cul De Sac,Paved |
|---|---|
| Association Amenities | Management |
| Zoning | Residential |
| Sewer | Public Sewer |
| Heating | Central,Electric |
| Cooling | Multi Units,Central Air |
| Roof | Composition |
| Appliances | Gas Cooktop,Dishwasher,Microwave,Built-In Electric Oven |
| HOA Fee | 650 |
| Gas Y/N | Gas: Delta Utilities |
| Patio/Porch Features | Covered,Open |
| Architectural Style | Traditional |
| Construction Materials | Brick Veneer,HardiPlank Type,Frame |
| Year Built | 2026 |
| Electric | Elec: SLEMCO |
| Stories Count | 2 |
| Property Subtype | Single Family Residence |
| Waterfront Features | Walk To,Pond |
| Assoc Fee Paid Per | Annually |
| County | Lafayette |
| New Construction | true |
| Property Type | Residential |
| HOA | true |
| Subdivision Name | Mon Cherie |
| Garage Y/N | true |
| Full Baths | 3 |
| Status | Coming Soon - No Showings |
| Directions | From Chemin Metairie Parkway, take LA-89 south at the roundabout; turn right into Mon Cherie Subdivision; head to the first stop sign then turn left; property is located in the cul-de-sac on the right hand side of Amsterdam Avenue; for sale sign on property |
| City | Youngsville |
| High School District | Lafayette Parish |
| MLS Area | P |
| Lot Size Square Feet | 6534 |
| Carport Y/N | false |
| Home Warranty Y/N | true |
| Property Condition | New Construction |
| Primary Bedroom Level | First |
| Living Area Units | Square Feet |
| Builder Name | Legacy Contracting Services |
| Standard Status | Coming Soon |
| Middle/Junior School District | Lafayette Parish |
| Elementary School District | Lafayette Parish |
| Legal Description | LOT 44 MON CHERIE SUBD (6536.081 SQ FT) |
Interior Features
| Interior Amenities | High Ceilings,Beamed Ceilings,Built-in Features,Computer Nook,Crown Molding,Multi-Head Shower,Separate Shower,Varied Ceiling Heights,Vaulted Ceiling(s),Walk-In Closet(s),Guest Suite,Kitchen Island,Walk-in Pantry,Double Vanity,Standalone Tub,Dining Room,Entrance Foyer,Kitchen,Other Room,Living Room,Bedroom 2,Bedroom 3,Bedroom 4,Granite Counters |
|---|---|
| Flooring | Tile,Wood |
| Fireplace Features | 2 Fireplaces,Ventless,Gas |
| Kitchen Level | First |
| Air Conditioning Y/N | true |
| Heating Y/N | true |
| Window Features | Double Pane Windows |
| Fireplace Y/N | true |
| Laundry Features | Electric Dryer Hookup,Laundry Room,First Level |
| Total Bedrooms | 4 |
| Living Room Level | First |
| LivingAreaSource | Approximate |
| Total Baths | 3 |
| Dining Room Level | First |
| Bedroom 4 Level | Second |
| Bedroom 3 Level | Second |
| Second Bedroom Level | First |
Exterior Features
| Exterior Amenities | Outdoor Grill,Outdoor Kitchen,Lighting |
|---|---|
| Fencing | Full,Privacy,Wood |
| Parking Features | Attached,Garage,Garage Faces Front |
| Lot Features | 0 to 0.5 Acres,Cul-De-Sac,Level,Landscaped,Back Yard Access |
| Total Parking | 2 |
| Lot Size Area | 6534 |
| Foundation Details | Slab |
| Building Area Total | 2383 |
| Lot Dimensions | 60' x 120' x 95.25' |
| Lot Size Acres | 0.15 |
| Horse Y/N | false |
Amenities
- Foreclosure
- Views
- Short Sale
- New Construction
- Adult 55+
- Lease To Own
- No HOA Fees
- Furnished
- Primary On Main
- Air Conditioning
- Seller Finance
- Green
- Fixer Upper
- Horse
- Golf
- Fireplace
- Deck
- Garage
- Basement
- Pool
Property vs Single Family Average in 70592
Price
Year Built
 The data relating to real estate for sale on this website comes in part from the IDX Program of the REALTOR Association of Acadiana MLS. This IDX information is provided exclusively for consumer's personal, non-commercial use. It may not be used for any purpose other than to identify prospective properties consumers may be interested in purchasing. Data is deemed reliable but is not guaranteed accurate by the MLS.
Copyright © 2026 REALTOR® Association of Acadiana MLS. All rights rese
The data relating to real estate for sale on this website comes in part from the IDX Program of the REALTOR Association of Acadiana MLS. This IDX information is provided exclusively for consumer's personal, non-commercial use. It may not be used for any purpose other than to identify prospective properties consumers may be interested in purchasing. Data is deemed reliable but is not guaranteed accurate by the MLS.
Copyright © 2026 REALTOR® Association of Acadiana MLS. All rights rese
 Greater Southern MLS ® All information deemed reliable but not guaranteed. All properties are subject to prior sale, change or withdrawal. Neither listing broker(s) or information provider(s) shall be responsible for any typographical errors, misinformation, misprints and shall be held totally harmless. Listing(s) information is provided for consumer's personal, non-commercial use and may not be used for any purpose other than to identify prospective properties consumers may be interested in
